On the first day of the Empathy Retreat organized flawlessly by AMAIS in August 2022, in Sibiu, I learned from the young psychologist who was guiding us through a formative experience that primary emotions can be reduced to just four:
- Fear, Sadness, Anger – which I will call the “hard and difficult to bear” emotions (because they are not “bad,” being useful, even vital at times);
- Joy – which I can decide is a good, easy-to-handle emotion and dear to every being.
With multiple nuances, of course. But the score would be 3 to 1. I understood then that we are ignoring a fundamental question in architecture and urbanism: Which basic emotions are we addressing when we design user experiences in spaces through design decisions?
Do we want children to be afraid when they walk back from school? Do we intend to provoke anger in teenagers when they navigate the corridors or asphalt courtyards of high schools? Do we want to make our elderly sad as they travel the monotonous route to the store, under the sun or rain, without sheltered resting places, public toilets, and reasons to smile?
The national score for exploring the built environment today remains at 3 to 1. Even the beautiful and peaceful city of Sibiu, experienced with opaque glasses and a white cane, with earplugs and headphones, or in a wheelchair, mostly elicited fear, sadness, or anger rather than joy for my colleagues without visible disabilities in the Empathy Retreat. When “abroad,” we all tell stories that the score is 1 to 3. Joy prevails. However, at home, in Romania, we lack a link. We don’t know, don’t want, don’t learn, or don’t experiment on how we could express Joy through the exterior-interior relationship of designed public spaces. We do not sufficiently realize this purpose of architecture, to delight and protect: people, animals, the natural environment.
Who are we designing for? People between zero and (at least) 100 years old have various abilities, needs, expectations, and emotions that matter and deserve to be explored in-depth to be translated into design measures. What are the barriers to traversing, exploring, and using spaces with joy? Even if the built environment does not guarantee the well-being of all users, this purpose must be acknowledged. Well-being has become quantifiable, the subject of research, and a mandatory criterion on the list of building sustainability certification standards.
As an assistant professor in the Department of Technical Sciences at the Faculty of Architecture, I train students for the next “match.” Technically speaking, inclusive design means realizing Well-being and integrating Joy into spatial thinking, which has the power to “beat” Fear, Sadness, or Anger caused by an indifferent and haphazard built environment.
How do you design inclusively for 1 to 3?
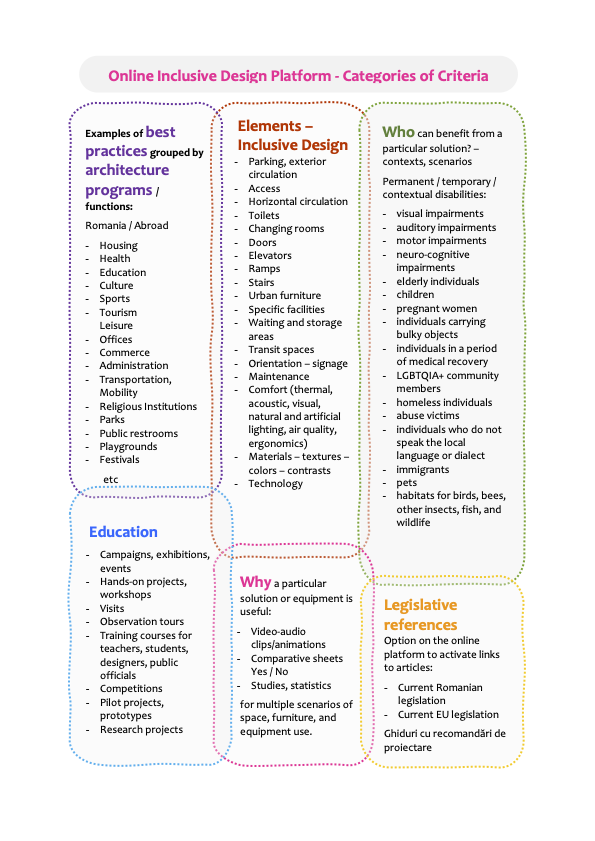
We need an intuitively structured and appealing online (inclusive) platform for inclusive design that allows evolution over time and interactivity in defining content: strategies, methods, techniques, tools, maps, examples of best practices and pitfalls to avoid, creative toolkits, legislative references, and other working resources toward inclusion.
An idea activated during the concluding session on the last day of the empathy camp would be, in my opinion, an accessibility playground. A physical testing platform, a different kind of trial institute, where “I TRY to design INCLUSIVELY.” With an outdoor area where architects, students, pupils, users with or without disabilities, and representatives of public authorities can experiment, in all four seasons, on organized routes, covered or uncovered, ramps, steps, platforms, parapets, railings, various textures and materials, with or without maintenance.
By observing comparatively, analyzing, and becoming aware of emotions, we will learn and evolve towards 1 to 3.